Full Remodel Transformation: From Dated Ranch to Dream Home
Full Remodel Transformation
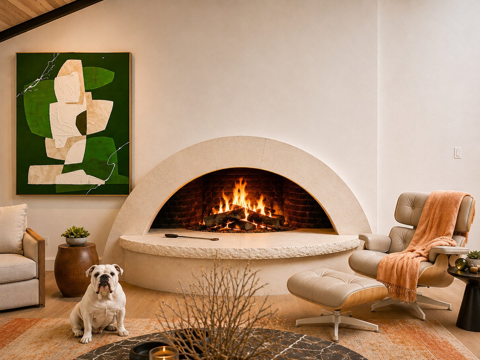
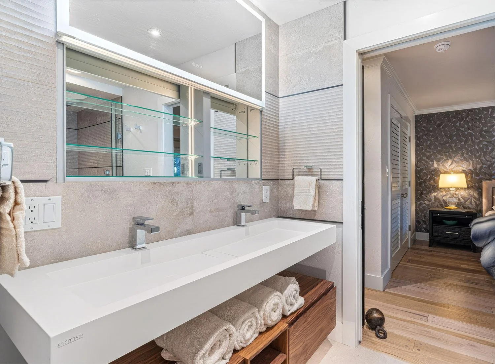
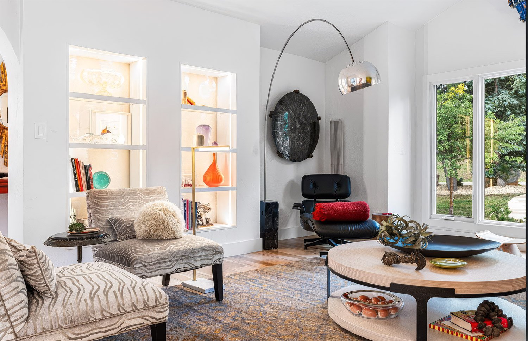
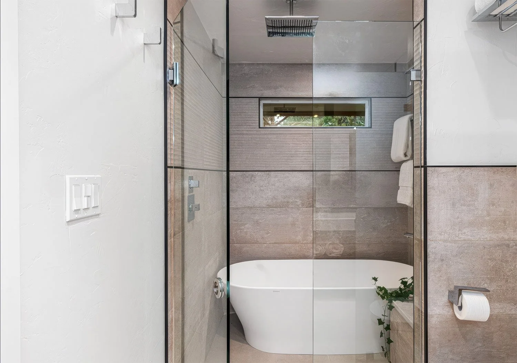
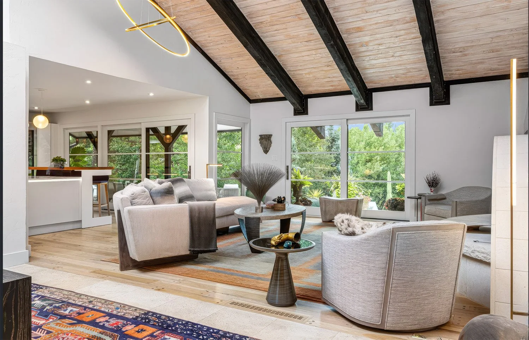
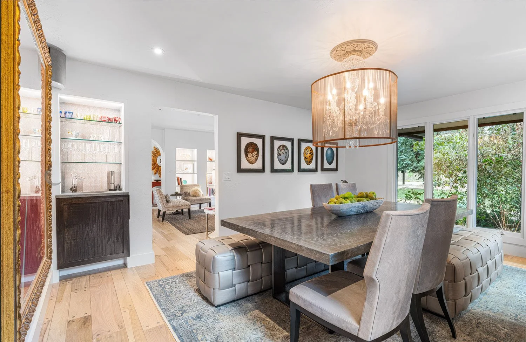
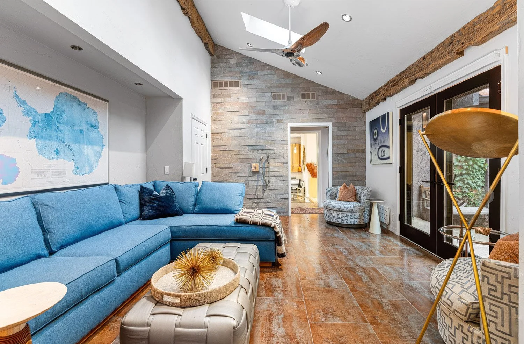
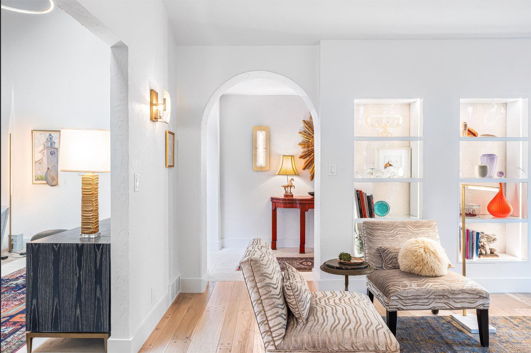
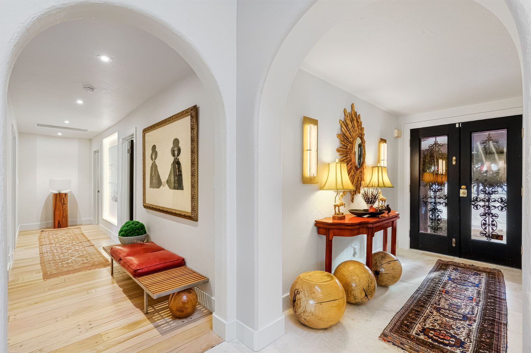
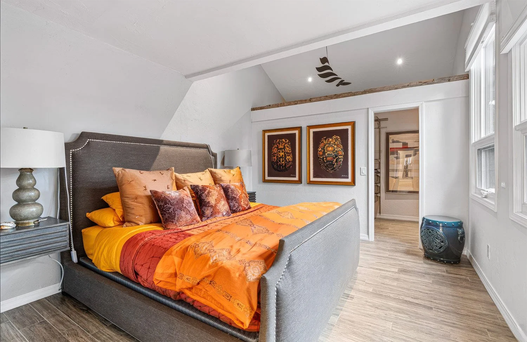
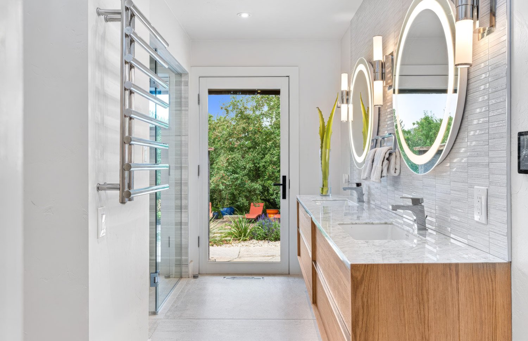
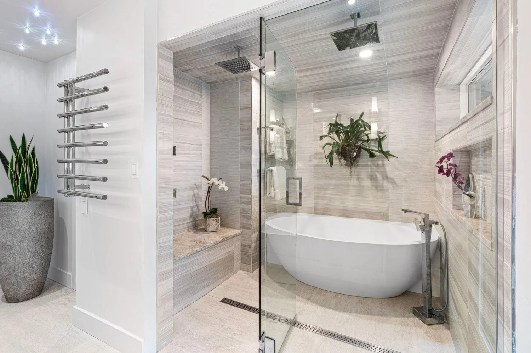
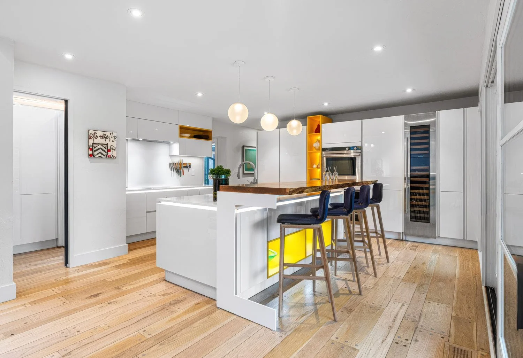
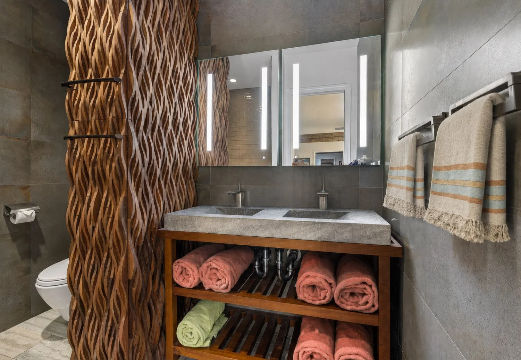
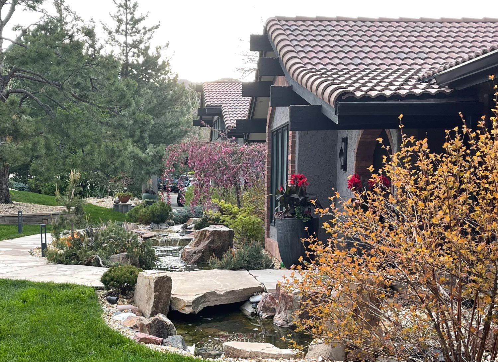
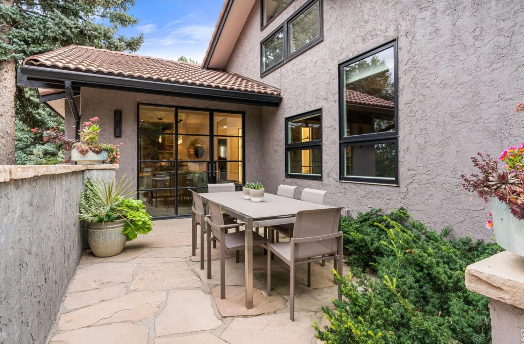
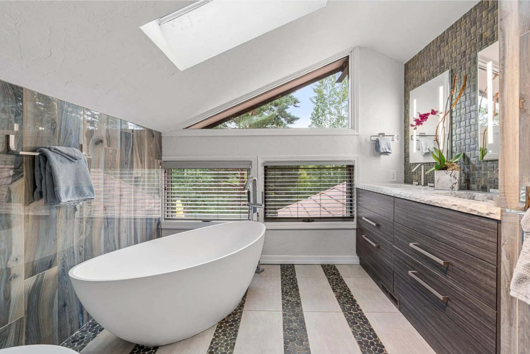
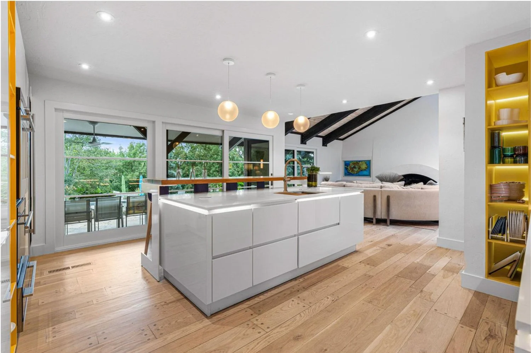
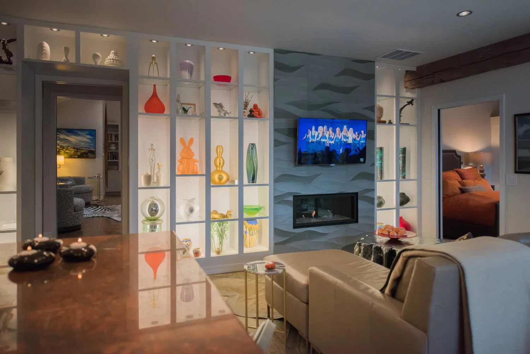
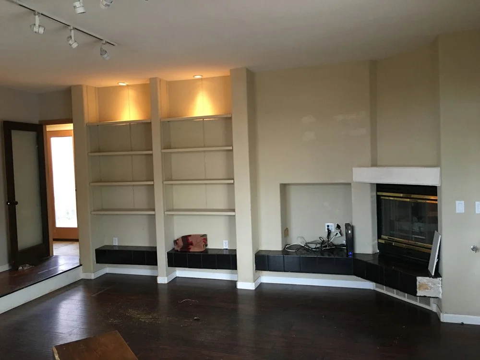
A young family purchased a dated 1970s ranch home with great potential but an awkward layout and tired finishes. Spatial Relations, a leading interior design firm, reimagined the entire space by removing walls and bringing in light. The main living area was opened up, blending the kitchen, dining, and living rooms into one seamless, bright environment. New flooring, energy-efficient windows, and a timeless neutral color palette set a fresh foundation. Custom cabinetry, modern fixtures, a resurfaced limestone fireplace, and high-end appliances brought the design together. The result is a spacious, functional, and stylish home that feels tailor-made for modern living—and that dramatically increased both the property’s value and appeal. This interior design case study highlights how Spatial Relations delivers thoughtful, transformative solutions for clients ready for a fresh start.
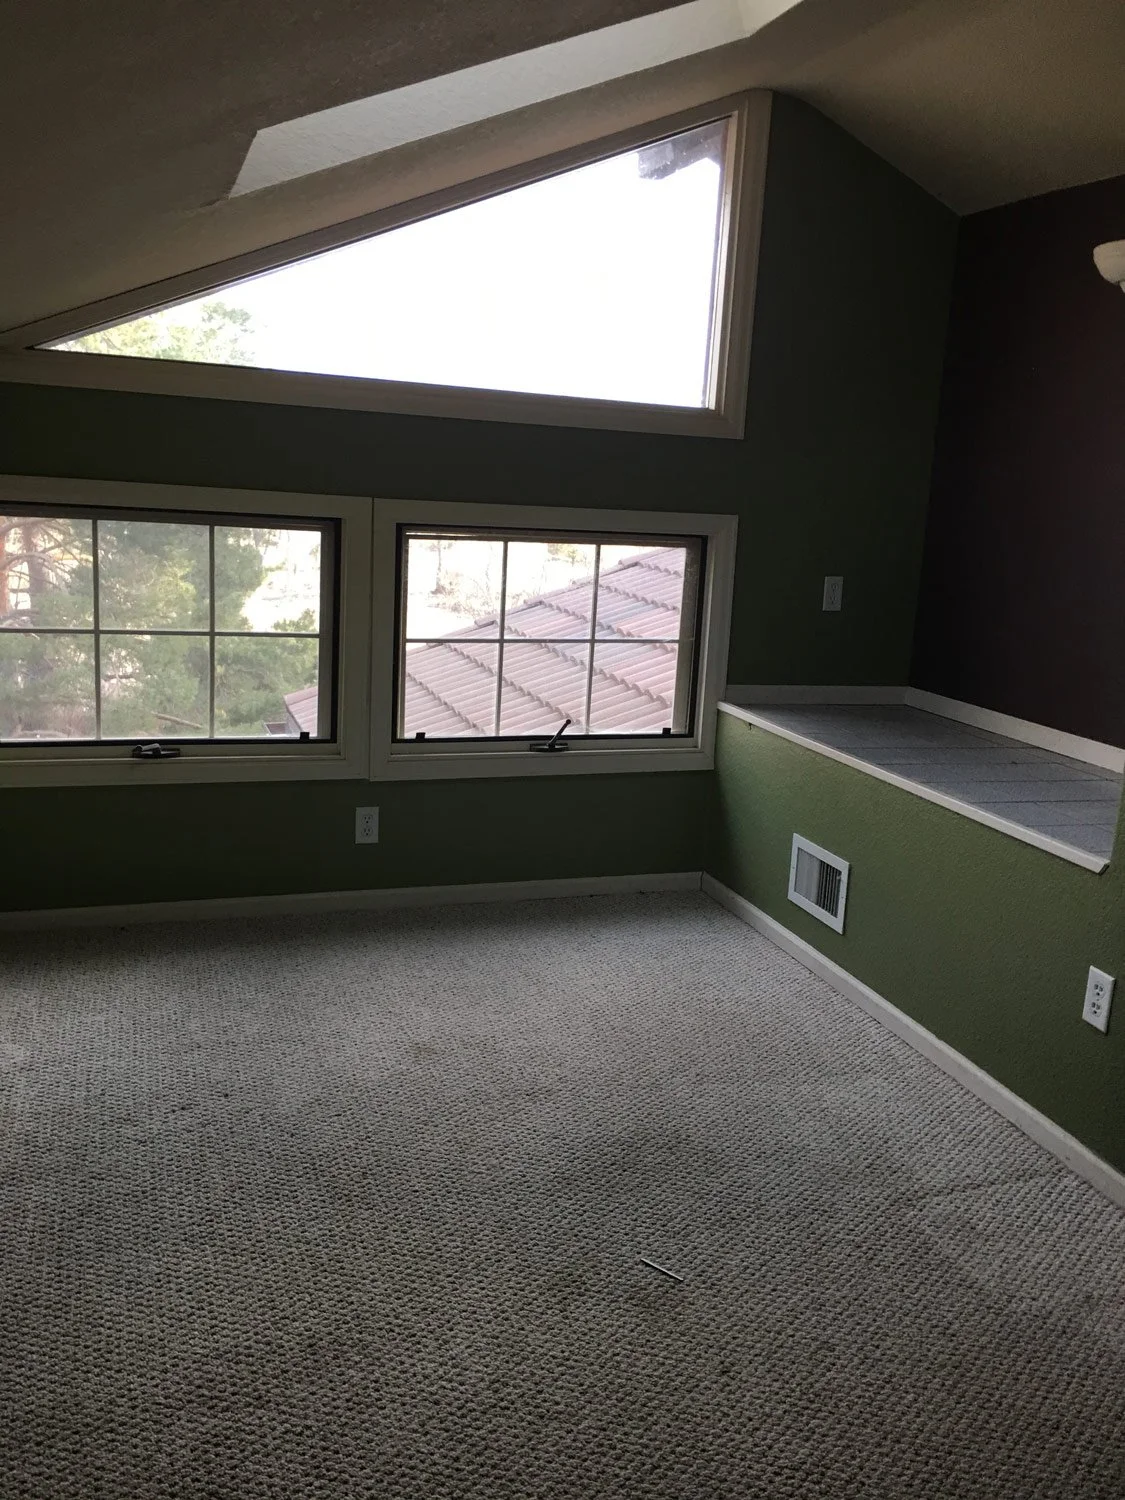
BEFORE
AFTER
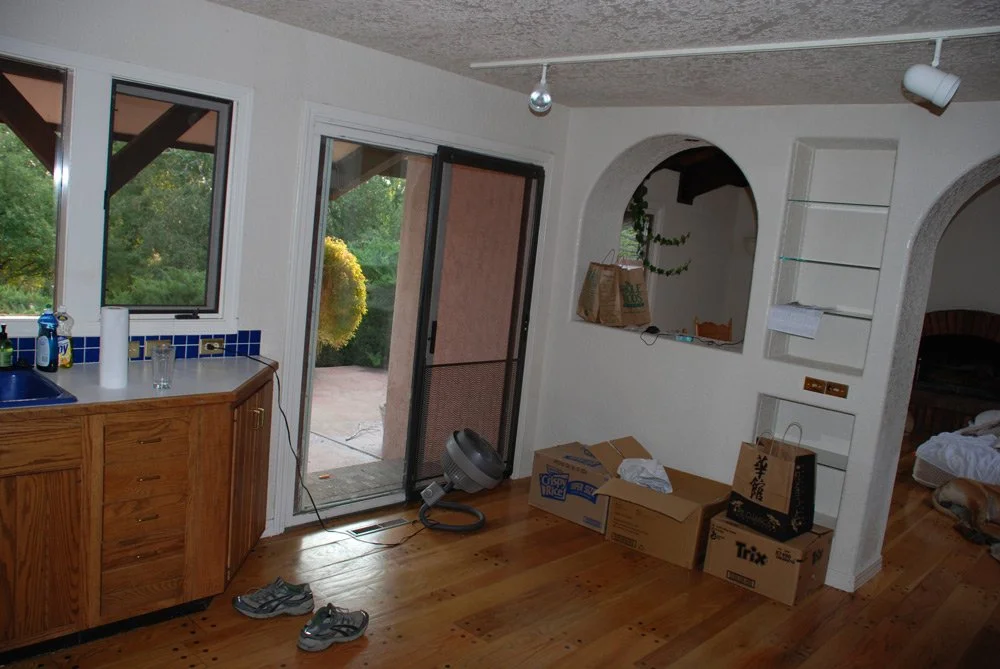
BEFORE
AFTER
BEFORE
AFTER